



$320,000
$299,000
7.0%For more information regarding the value of a property, please contact us for a free consultation.
4 Beds
2 Baths
2,004 SqFt
SOLD DATE : 09/11/2026
Key Details
Sold Price $320,000
Property Type Single Family Home
Sub Type Single Family Residence
Listing Status Sold
Purchase Type For Sale
Square Footage 2,004 sqft
Price per Sqft $159
Subdivision Mill Wood #1
MLS Listing ID 26051050
Sold Date 09/11/26
Style Ranch
Bedrooms 4
Full Baths 2
HOA Fees $8/ann
Year Built 1974
Annual Tax Amount $3,309
Lot Size 8,359 Sqft
Acres 0.1919
Property Sub-Type Single Family Residence
Property Description
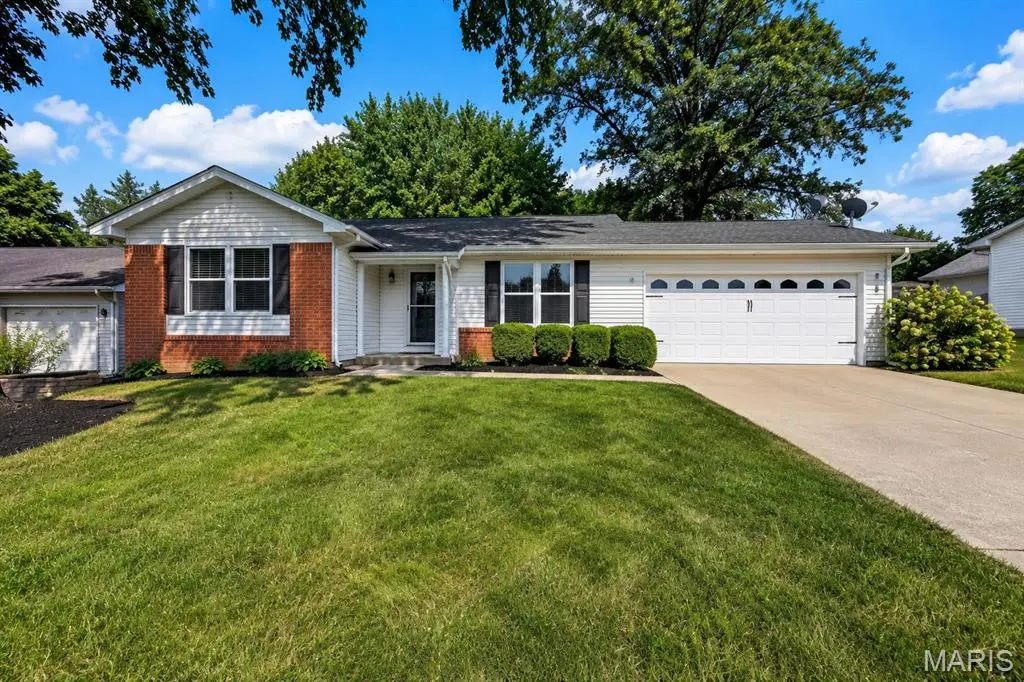
ADORABLE & AFFORDABLE IN THE HEART OF ST. PETERS! This 4-bedroom, 2-bath home makes the most of every square foot and offers more space than you might expect! The main level features a comfortable living area and an eat-in kitchen with refrigerator included and convenient access to the large backyard patio, perfect for grilling, entertaining or relaxing outdoors. The fenced yard provides plenty of room to enjoy and includes a nice-sized storage shed with a loft for even more storage. The partially finished lower level expands the living space with a rec room, full bath and additional sleeping area, plus a dedicated storage area with built-in shelving. An attached 2-car garage adds everyday convenience. Located in the desirable Francis Howell School District and close to shopping, dining, parks and major highways. A charming, well-planned home with flexible living space, great storage and plenty to offer!
Location
State MO
County St. Charles
Area 411 - Francis Howell North
Rooms
Basement 8 ft + Pour, Bathroom, Concrete, Partially Finished, Full, Sleeping Area, Storage Space
Main Level Bedrooms 4
Interior
Heating Natural Gas
Cooling Ceiling Fan(s), Central Air
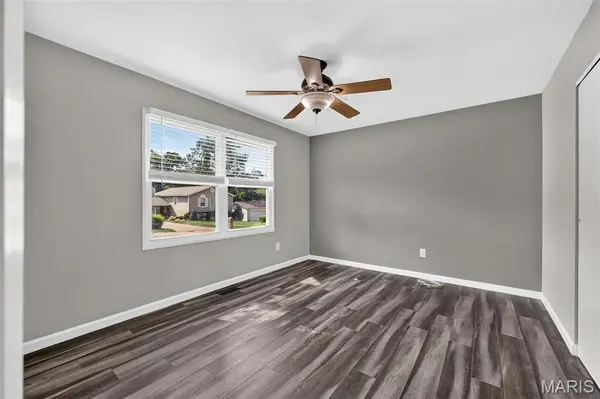
Flooring Carpet, Laminate, Vinyl
Fireplace N
Appliance Dishwasher, Disposal, Microwave, Electric Range, Refrigerator, Gas Water Heater
Exterior
Parking Features true
Garage Spaces 2.0
Fence Back Yard
Utilities Available Cable Available, Electricity Connected, Natural Gas Connected, Phone Available, Sewer Connected, Water Connected
Amenities Available None
View Y/N No
Roof Type Architectural Shingle
Private Pool false
Building
Lot Description Interior Lot, Level, Some Trees
Story 1
Sewer Public Sewer
Water Public
Level or Stories One
Structure Type Brick Veneer,Vinyl Siding
Schools
Elementary Schools Fairmount Elem.
Middle Schools Hollenbeck Middle
High Schools Francis Howell North High
School District Francis Howell R-Iii
Others
HOA Fee Include Common Area Maintenance,Management
Ownership Private
Acceptable Financing Cash, FHA, VA Loan
Listing Terms Cash, FHA, VA Loan
Special Listing Condition Standard
Read Less Info
Want to know what your home might be worth? Contact us for a FREE valuation!

Our team is ready to help you sell your home for the highest possible price ASAP
Bought with Kearstin Reasor