



$1,289,900
$1,289,900
For more information regarding the value of a property, please contact us for a free consultation.
5 Beds
6 Baths
6,400 SqFt
SOLD DATE : 09/11/2026
Key Details
Sold Price $1,289,900
Property Type Single Family Home
Sub Type Single Family Residence
Listing Status Sold
Purchase Type For Sale
Square Footage 6,400 sqft
Price per Sqft $201
Subdivision Cambridge Estates Ph 4
MLS Listing ID 26046500
Sold Date 09/11/26
Style Modern,Traditional
Bedrooms 5
Full Baths 4
Half Baths 2
Year Built 2022
Annual Tax Amount $7,043
Lot Size 2.100 Acres
Acres 2.1
Property Sub-Type Single Family Residence
Property Description
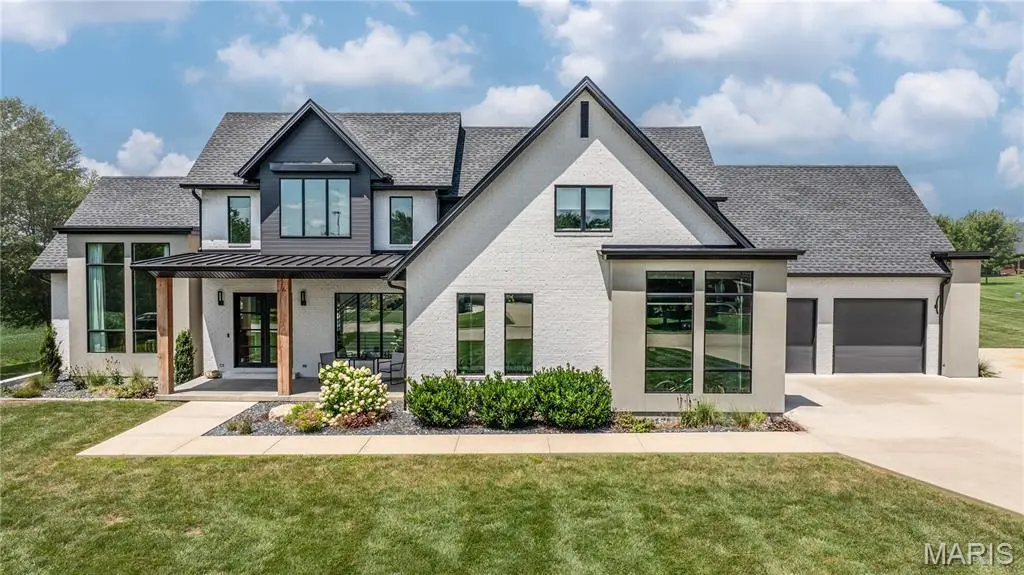
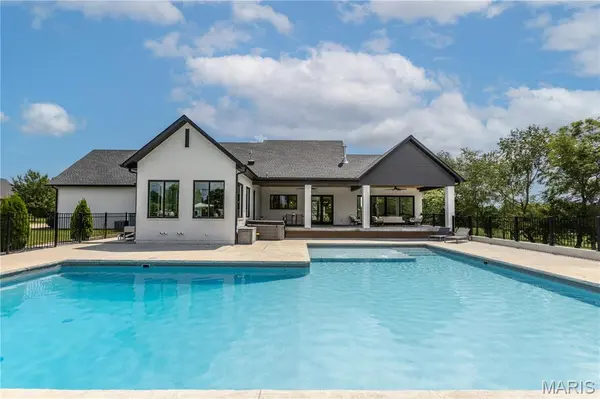
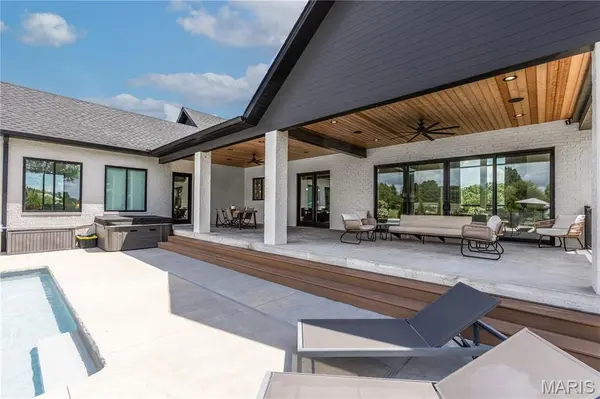
Welcome to one of Jackson's most exceptional homes—a true showstopper that blends luxury, comfort and privacy. Built in 2022 and offering over 6,000 finished square feet, this stunning custom home is tucked away on a peaceful 2.1-acre lot at the end of a dead-end street, providing the perfect private retreat. Designed with everyday living and entertaining in mind, the open-concept floor plan is filled with amazing natural light and showcases high-end finishes throughout. The striking double-sided gas fireplace creates a warm focal point between the main living spaces, while the chef's kitchen and spacious gathering areas flow effortlessly to the outdoor oasis. Step outside to your own resort-style backyard featuring a huge in-ground pool, expansive covered patio, and plenty of space to relax or entertain while enjoying the privacy of the surrounding property.
This impressive home offers five spacious bedrooms, four full bathrooms, and two half baths, ensuring room for you and your guests. The primary suite creates a retreat with an additional quiet room, top of the line bath and a massive walk in closet complete with custom organziers. The oversized three-car garage provides abundant storage for vehicles, recreational equipment and more. The lower level boasts another expansive family room and a heated and cooled room with a glass garage door, perfect for a workout room or a private office. Every detail of this home has been thoughtfully designed for style, convenience, and quality. Don't miss out on the opportunity to make this house your home!
Location
State MO
County Cape Girardeau
Rooms
Basement Bathroom, Partially Finished, Walk-Out Access
Main Level Bedrooms 1
Interior
Heating Forced Air, Natural Gas
Cooling Central Air, Electric
Fireplaces Number 1
Fireplaces Type Double Sided, Gas
Fireplace Y
Appliance Gas Cooktop, Dishwasher, Freezer, Refrigerator, Gas Water Heater, Tankless Water Heater, Water Softener
Exterior
Parking Features true
Garage Spaces 3.0
Pool Heated, In Ground, Pool Cover
Utilities Available Electricity Connected, Natural Gas Connected, Sewer Connected, Water Connected
Amenities Available None
View Y/N No
Private Pool true
Building
Lot Description Rectangular Lot
Story 1.5
Sewer Public Sewer
Water Public
Level or Stories One and One Half
Structure Type Brick,Stucco
Schools
Elementary Schools West Lane Elem.
Middle Schools Jackson Russell Hawkins Jr High
High Schools Jackson Sr. High
School District Jackson R-Ii
Others
HOA Fee Include None
Acceptable Financing Cash, Conventional
Listing Terms Cash, Conventional
Special Listing Condition Standard
Read Less Info
Want to know what your home might be worth? Contact us for a FREE valuation!

Our team is ready to help you sell your home for the highest possible price ASAP
Bought with Chelsea Dillick