



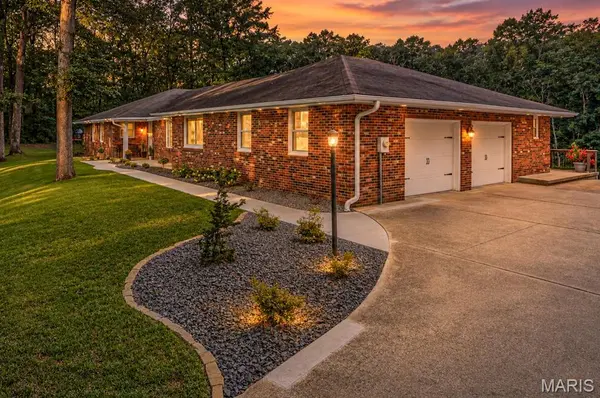
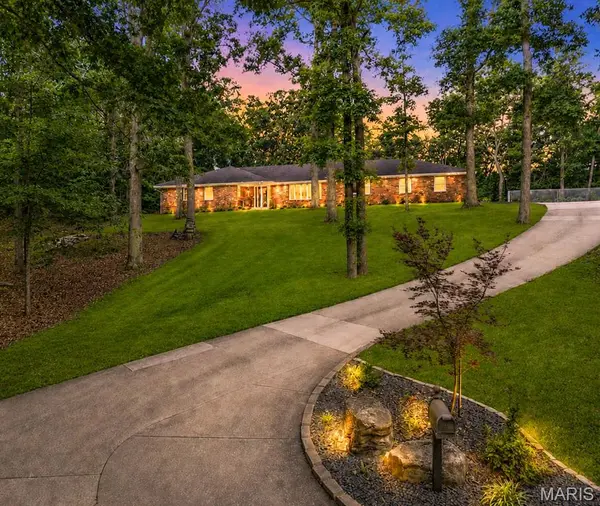


3214 Lakewood DR Cape Girardeau, MO 63701
4 Beds
5 Baths
4,363 SqFt
UPDATED:
Key Details
Property Type Single Family Home
Sub Type Single Family Residence
Listing Status Active
Purchase Type For Sale
Square Footage 4,363 sqft
Price per Sqft $145
Subdivision Chateau Oaks
MLS Listing ID 26042887
Style Traditional
Bedrooms 4
Full Baths 3
Half Baths 2
HOA Fees $90/ann
Year Built 1973
Annual Tax Amount $2,967
Lot Size 2.140 Acres
Acres 2.14
Lot Dimensions 104x40x60x399x251x211x256
Property Sub-Type Single Family Residence
Property Description
ROOF NOTE: A new dimensional shingle roof to be completed the week of Sept 28th weather permitting.
So, if quality workmanship, design and maintenance are your top priority this home checks these boxes. If location and privacy are the main consideration? Located inside Cape City limits adjacent to Northfield with 2.14 acres of private living, this home checks that off. We can also add the heated and cooled garage with floor drain for comfortable workspace, New windows, and entry door make for efficiency and style.
This home is THE TOTAL PACKAGE! Loads of living space, unmatched construction, extensive updates and improvements, location and privacy make this home hard to beat.
The supplements contains detail record of all the upgrades and improvements made by this owner.
There is literally no area of this incredible home left unimproved. Do not miss out, See it today!
Location
State MO
County Cape Girardeau
Rooms
Basement Bathroom, Finished, Full, Radon Mitigation, Storage Space, Walk-Out Access
Main Level Bedrooms 4
Interior
Interior Features Built-in Features, Custom Cabinetry, Double Vanity, Granite Counters, Open Floorplan, Separate Dining, Walk-In Closet(s)
Heating Natural Gas, Forced Air
Cooling Ceiling Fan(s), Central Air, Electric
Flooring Carpet, Ceramic Tile, Hardwood, Luxury Vinyl
Fireplaces Number 1
Fireplaces Type Family Room
Fireplace Y
Appliance Stainless Steel Appliance(s), Dishwasher, Disposal, Microwave, Oven, Range, Refrigerator, Water Heater, Bar Fridge
Laundry In Basement, Main Level
Exterior
Exterior Feature Fire Pit, Lighting, Private Yard
Parking Features true
Garage Spaces 2.0
Pool In Ground, Outdoor Pool
Utilities Available Electricity Connected, Natural Gas Connected, Sewer Connected, Water Available
Amenities Available Common Ground, Lake, Pool
View Y/N No
Roof Type Architectural Shingle
Private Pool false
Building
Lot Description Adjoins Wooded Area, Back Yard, Many Trees, Private, Wooded
Story 2
Sewer Public Sewer
Water Public
Level or Stories Two
Structure Type Brick
Schools
Elementary Schools Alma Schrader Elem.
Middle Schools Central Jr. High
High Schools Central High
School District Cape Girardeau 63
Others
HOA Fee Include Common Area Maintenance,Pool,Recreational Facilities
Ownership Private
Acceptable Financing Cash, Conventional, FHA, VA Loan
Listing Terms Cash, Conventional, FHA, VA Loan
Special Listing Condition Standard
Virtual Tour https://www.zillow.com/view-imx/34937592-76d4-4515-b08f-48c99649381c?wl=true&setAttribution=mls&initialViewType=pano