




408 Rosa LN Freeburg, IL 62243
3 Beds
5 Baths
5,020 SqFt
UPDATED:
Key Details
Property Type Single Family Home
Sub Type Single Family Residence
Listing Status Coming Soon
Purchase Type For Sale
Square Footage 5,020 sqft
Price per Sqft $189
Subdivision Not In A Subdivision
MLS Listing ID 26059677
Style Traditional
Bedrooms 3
Full Baths 4
Half Baths 1
Year Built 1994
Annual Tax Amount $18,268
Lot Size 14.920 Acres
Acres 14.92
Lot Dimensions 2 PARCELS COMBINED
Property Sub-Type Single Family Residence
Property Description
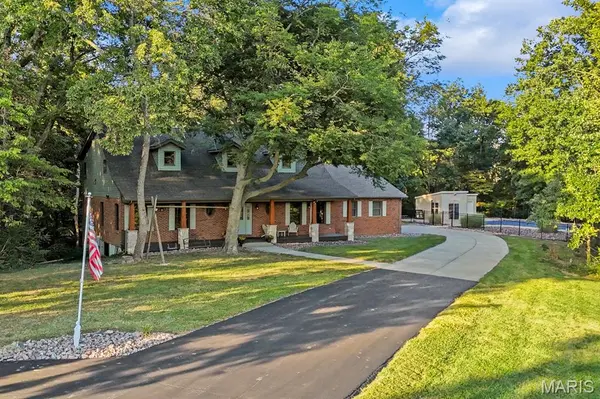
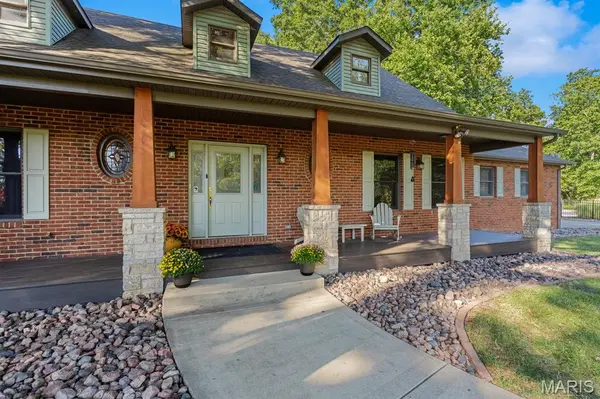
on nearly 15 acres in the desirable Freeburg School District. This exceptional
home offers an incredible combination of privacy, space, amenities, and
character that is truly hard to find.
The heart of the home is the stunning living room, featuring a dramatic vaulted
ceiling accented by beautiful wood beams and an impressive floor-to-ceiling
stone fireplace that creates a warm and inviting gathering space. The spacious
master suite offers a relaxing retreat with a luxurious bath complete with a
Jacuzzi tub, separate shower, and dual sinks.
Upstairs, two additional bedrooms each feature their own full bathroom, along
with generous closet and storage space. A full finished basement adds even
more living and entertaining space and offers endless possibilities for recreation,
hobbies, or gatherings. Central vacuum adds everyday convenience.
Outdoor living is truly exceptional. Enjoy your own private in-ground swimming
pool complete with diving board, accompanied by a pool house that is plumbed
for a wet bar and includes a bathroom—perfect for summer entertaining and
poolside gatherings.
For the equestrian enthusiast, the property includes a horse barn with four stalls,
while a large shed (30x50) provides additional storage for equipment, hobbies, or
recreational needs. Surrounded by mature woods and offering a peaceful, private
setting, this property provides the rare opportunity to enjoy the best of country
living while remaining within the Village of Freeburg.
Privacy. Land. Entertaining. Equestrian amenities. A spectacular home. This
is more than a property—it is a lifestyle and a once-in-a-lifetime opportunity to
create the private retreat you've always dreamed of!
2 parcels 14-20.0-100-016 & 14.19.0-207-021. Taxes and acreage reflect parcels combined. AUDIO/VIDEO
Location
State IL
County St. Clair
Rooms
Basement Bathroom, Finished, Radon Mitigation, Storage Space, Sump Pump, Walk-Out Access
Main Level Bedrooms 1
Interior
Interior Features Bookcases, Breakfast Bar, Built-in Features, Ceiling Fan(s), Central Vacuum, Custom Cabinetry, Double Vanity, Separate Dining, Separate Shower, Storage, Tray Ceiling(s), Vaulted Ceiling(s), Walk-In Closet(s), Wet Bar, Whirlpool
Heating Forced Air, Propane
Cooling Ceiling Fan(s), Central Air, Electric
Flooring Carpet, Tile, Wood
Fireplaces Number 1
Fireplaces Type Basement, Family Room, Masonry, Wood Burning, Wood Burning Stove
Fireplace Y
Appliance Stainless Steel Appliance(s), Dishwasher, Disposal, Microwave, Electric Range, Refrigerator, Washer/Dryer, Tankless Water Heater
Laundry Electric Dryer Hookup, Main Level
Exterior
Exterior Feature Private Entrance, Private Yard, Storage
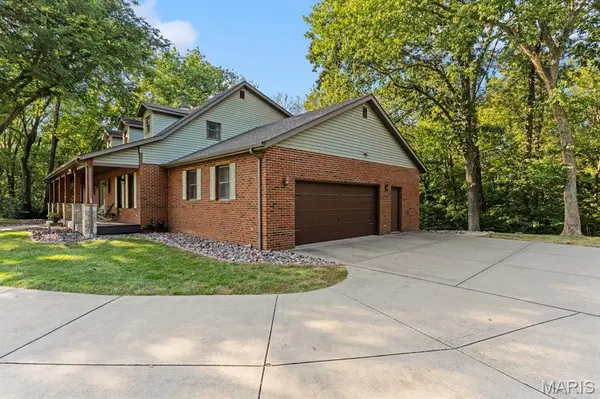
Parking Features true
Garage Spaces 2.0
Fence Other
Pool Diving Board, Fenced, In Ground, Liner, Pool Cover
Utilities Available Cable Available, Electricity Connected, Propane Owned, Sewer Connected, Water Available
View Y/N No
Roof Type Shingle
Private Pool true
Building
Lot Description Agricultural, Private, Suitable for Horses, Views, Wooded
Story 1.5
Water Public
Level or Stories One and One Half
Structure Type Asphalt,Brick Veneer,Concrete,Stone,Vinyl Siding
Schools
Elementary Schools Freeburg Dist 70
Middle Schools Freeburg Dist 70
High Schools Freeburg
School District Freeburg Dist 70
Others
Ownership Private
Acceptable Financing Cash, Conventional, FHA, VA Loan
Listing Terms Cash, Conventional, FHA, VA Loan
Special Listing Condition Standard