

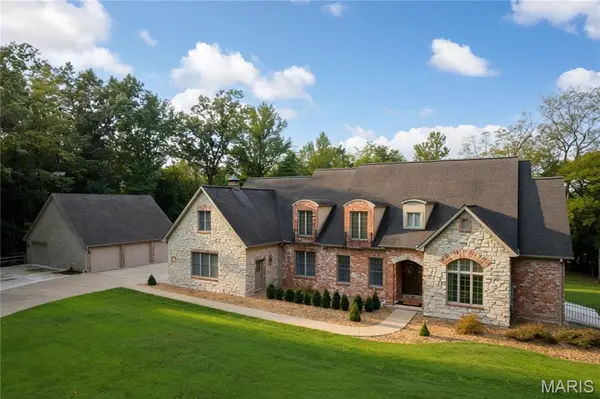

182 Cornerstone DR, Cape Girardeau, MO 63701
See all 31 photos
182 Cornerstone DR, Cape Girardeau, MO 63701
REQUEST A TOUR If you would like to see this home without being there in person, select the "Virtual Tour" option and your agent will contact you to discuss available opportunities.
In-PersonVirtual Tour
$ 1,400,000
Est. payment /mo
Save
New

182 Cornerstone DR Cape Girardeau, MO 63701

5 Beds

5 Baths

5,776 SqFt


UPDATED:

Key Details

Property Type Single Family Home

Sub Type Single Family Residence

Listing Status Active

Purchase Type For Sale

Square Footage 5,776 sqft

Price per Sqft $242

Subdivision Elmwood Estate

MLS Listing ID 26058042

Style Traditional

Bedrooms 5

Full Baths 4

Half Baths 1

Year Built 2002

Annual Tax Amount $5,527

Lot Size 3.200 Acres

Acres 3.2

Property Sub-Type Single Family Residence

Property Description

A sweeping, tree-lined drive leads you home to this impressive brick-and-stone beauty, perfectly positioned on over 3 acres of gorgeous views and wooded trails. Inside, the home is filled with character and craftsmanship. Warm hardwood floors, graceful arched openings, detailed millwork and iron stair railings create an inviting first impression. The spacious kitchen features abundant custom cabinetry, granite countertops, stainless appliances, and both an island and breakfast bar. Sunlight pours through oversized windows throughout the home, while the multiple living spaces offer room to spread out without losing that warm, comfortable feeling. Both eat-in kitchen and formal dining, a great room with a cozy fireplace that passes through to the covered deck, a dedicated study with beautiful architectural detail, both main and upper level laundry, and a landing den that serves as an upper level hangout. The primary suite feels like its own getaway with a dedicated fireplace, tray ceiling, and a generous bath complete with dual vanities, a jetted soaking tub, and tiled cave shower. Head downstairs to the walkout basement for entertainment heaven: an incredible custom bar, family room, two guest rooms, a John Deer and hobby room, a cedar closet, and more! Additional features include zoned irrigation system, whole home generator, and geothermal heat and air. And then the most recent addition… an unbelievable detached FOUR-BAY garage/shop. Whether you're a car enthusiast, collector, hobbyist, need serious workshop space or simply dream of having room for all the toys, this is the kind of setup that is incredibly hard to find. Over 4 acres, mature trees, privacy, beautiful surroundings, an impressive home and a dream garage/shop… this property doesn't just give you more space, it gives you a whole different way to live.

Location

State MO

County Cape Girardeau

Rooms

Basement 9 ft + Pour, Bathroom, Partially Finished, Full, Sleeping Area

Main Level Bedrooms 1

Interior

Interior Features Breakfast Room, Coffered Ceiling(s), Custom Cabinetry, Entrance Foyer, Granite Counters, Separate Dining, Vaulted Ceiling(s)

Heating Geothermal, Other

Cooling Geothermal

Fireplaces Number 2

Fireplaces Type Family Room, Master Bedroom

Fireplace Y

Appliance Stainless Steel Appliance(s), Dishwasher, Disposal, Microwave, Electric Oven, Electric Range, Refrigerator

Laundry Main Level, Upper Level

Exterior

Parking Features true

Garage Spaces 3.0

Utilities Available Electricity Connected

Amenities Available None

View Y/N No

Building

Lot Description Adjoins Wooded Area

Story 2

Sewer Septic Tank

Water Well

Level or Stories Two

Structure Type Brick,Stone

Schools

Elementary Schools Jefferson Elem.

Middle Schools Central Jr. High

High Schools Central High

School District Cape Girardeau 63

Others

HOA Fee Include Maintenance Parking/Roads

Acceptable Financing Cash, Conventional

Listing Terms Cash, Conventional

Special Listing Condition Standard


Listed by Casie Blattner • Area Properties Real Estate-River Region

Nearby Locations

GET MORE INFORMATION

Name
Phone*
Message

Go tour this home

182 Cornerstone DR